Most people who contact us want a freestanding garden room. A building at the end of the garden, separate from the house, accessible via the garden. That’s the product most people picture when they search for a garden room, and it’s the right answer in the majority of cases.
But not always. There are situations where a garden room extension delivers something a freestanding building can’t, and if the brief calls for it, it’s worth understanding what’s involved.
What a Garden Room Extension Actually Is
A garden room extension is a structure permanently attached to the rear or side of your home. It’s not a conservatory (which relies on the house’s central heating and isn’t built to full insulation standards). It’s not a traditional brick extension (which is part of the main house’s structure, sits on the same foundations, and costs considerably more). A garden room extension sits somewhere between the two: it uses the same composite cladding, engineered timber frame, and high-performance insulation as our freestanding builds, but it’s attached to the house and typically provides direct internal access.
When It Makes Sense
The clearest case for a garden room extension is when direct internal access is a requirement. A freestanding garden room means putting shoes on to go outside and walk down the garden. For a home office this is rarely a problem. For a kitchen extension, a dining room, or a living space that needs to connect with the main house, it’s impractical.
It also makes sense when the garden is too small for a freestanding building to sit comfortably within it. Attaching the new space to the rear of the house uses the footprint of the house rather than the garden, which can preserve usable outdoor space that would otherwise be consumed by a freestanding structure.
A third situation is where planning permission is required regardless. Extensions to the main house are more straightforwardly treated under planning rules than freestanding outbuildings in some cases, particularly for listed buildings or properties where the outbuilding rules are more restrictive.
What the Bury Build Showed Us
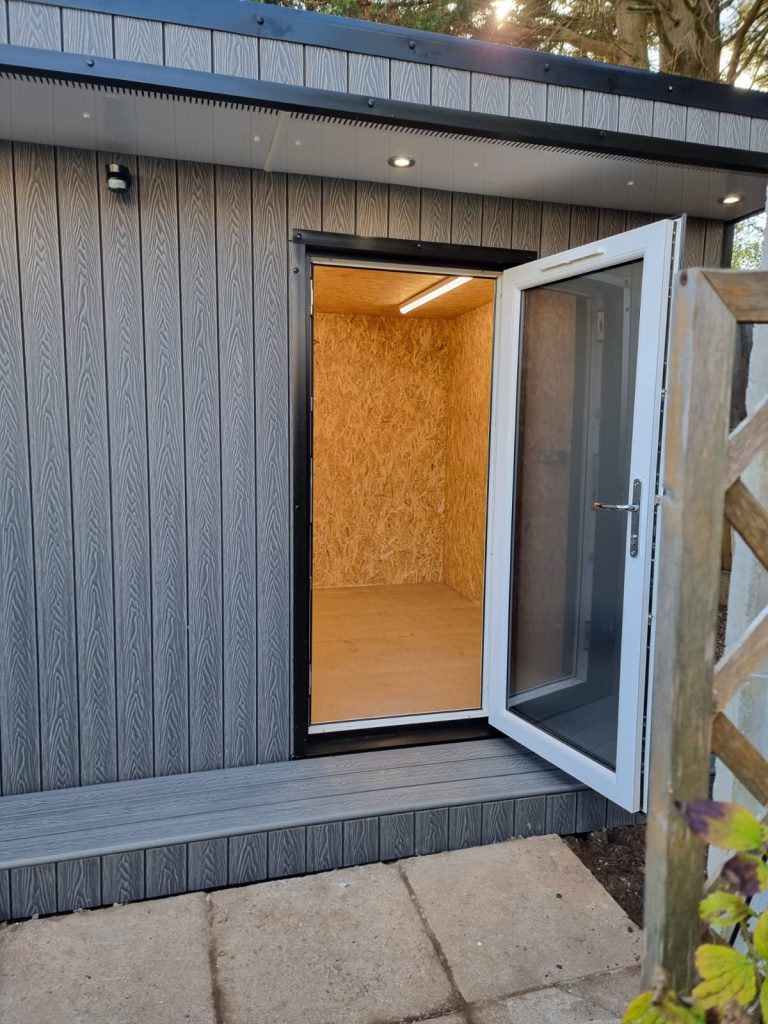
Our garden room extension in Bury, Greater Manchester is a good example of what this product looks like in practice. The client wanted additional living space that connected directly to the main house. A freestanding garden room would have worked spatially, but the requirement for internal access without going outside made an extension the right call.
The finished build uses the same composite cladding and flat roof construction as our standard range, connected to the rear of a mid-terrace property in Bury. It’s permanent, well-insulated, and gives the client the additional living space they needed without the disruption and cost of a traditional brickwork extension.
The Cost and Planning Picture
Garden room extensions are generally priced per project rather than from a standard size range, because the attachment to the main house introduces variables that don’t apply to freestanding builds. The structural connection, the creation of an opening in the existing wall, weatherproofing at the junction, and any internal making-good are all project-specific.
From a planning perspective, rear extensions to a house often still fall within Permitted Development rules, provided they don’t exceed defined dimensions and are not in a designated area. We check this at the design stage for every project.
If you’re considering a garden room extension, the right starting point is a free consultation where we can assess the specific property and give you a realistic picture of what’s achievable and what it would cost. Get in touch on our contact page or call 01244 728207.
We build across Wirral, Liverpool, Cheshire, and Greater Manchester.